Artist residency
A place to live and work, in Akron, Ohio
A live-in artist-in-residence program for two artists at a time, in a historic Tudor mansion that is the home and studio of sculptor and painter Michael Clingerman. A private room, a studio, and time to make the work.
- Places
- Two artists at a time
- Fee
- $2,200 a month
- Includes
- Room, studio, utilities, parking
- Where
- Fairlawn Heights, Akron, Ohio
What is included
01
A private bedroom
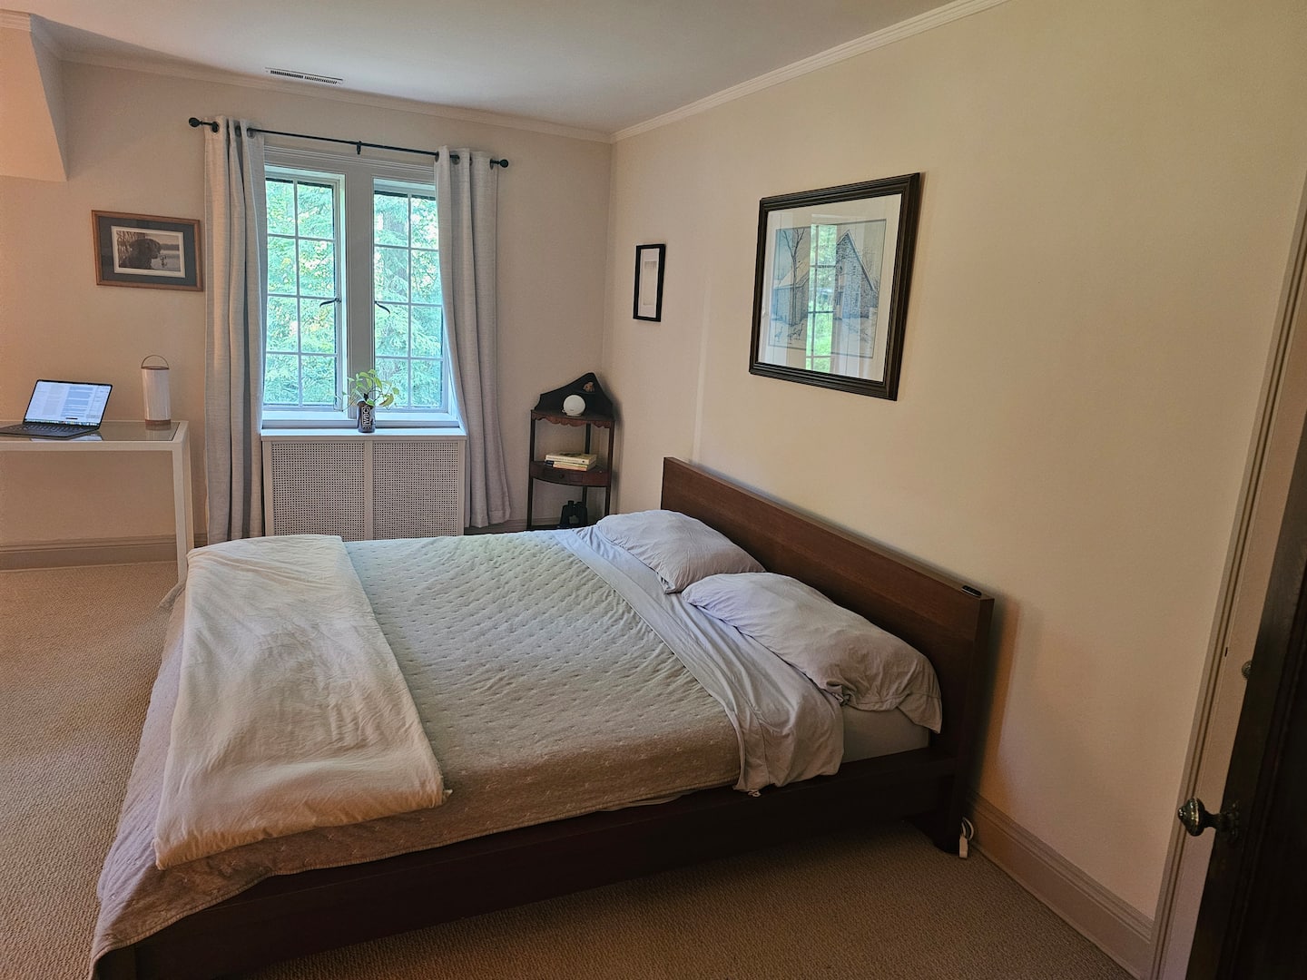
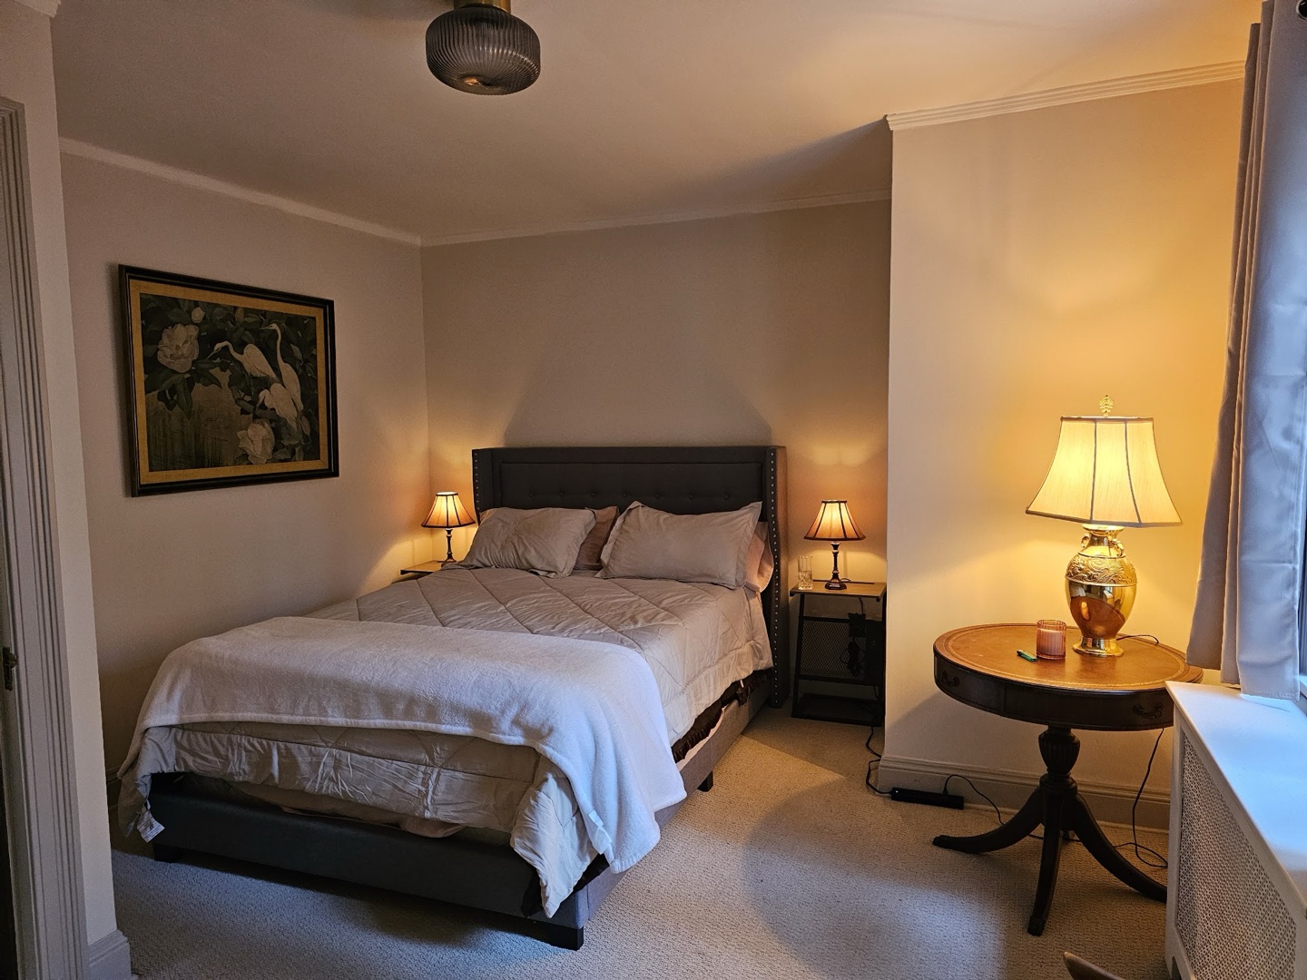
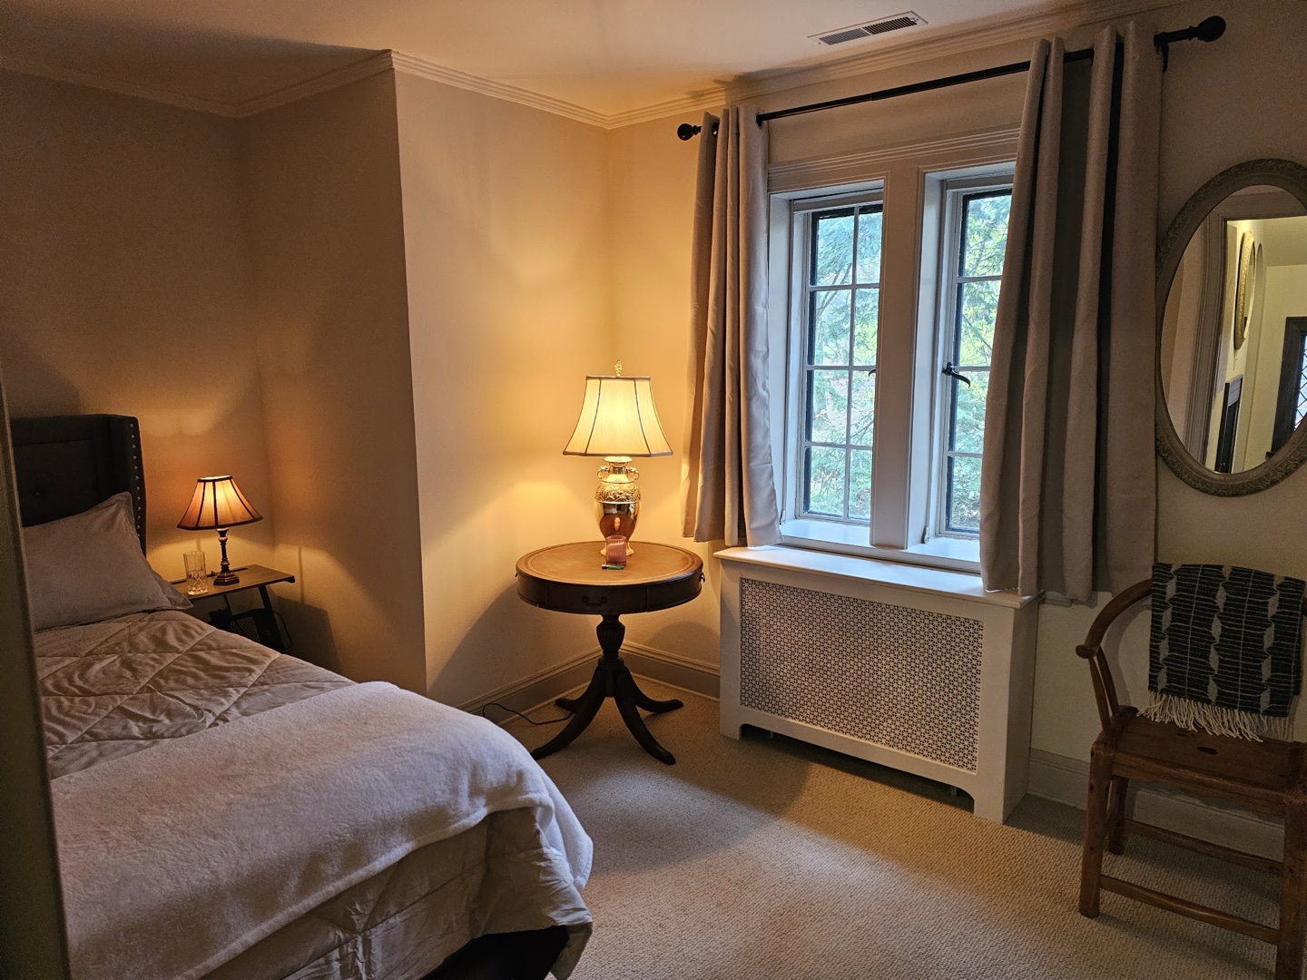
Your own room in a large, quiet Tudor house of about 5,000 square feet: either the large bedroom with a king-size bed, or the suite with a queen-size bed and its own bathroom.
02
Studio space
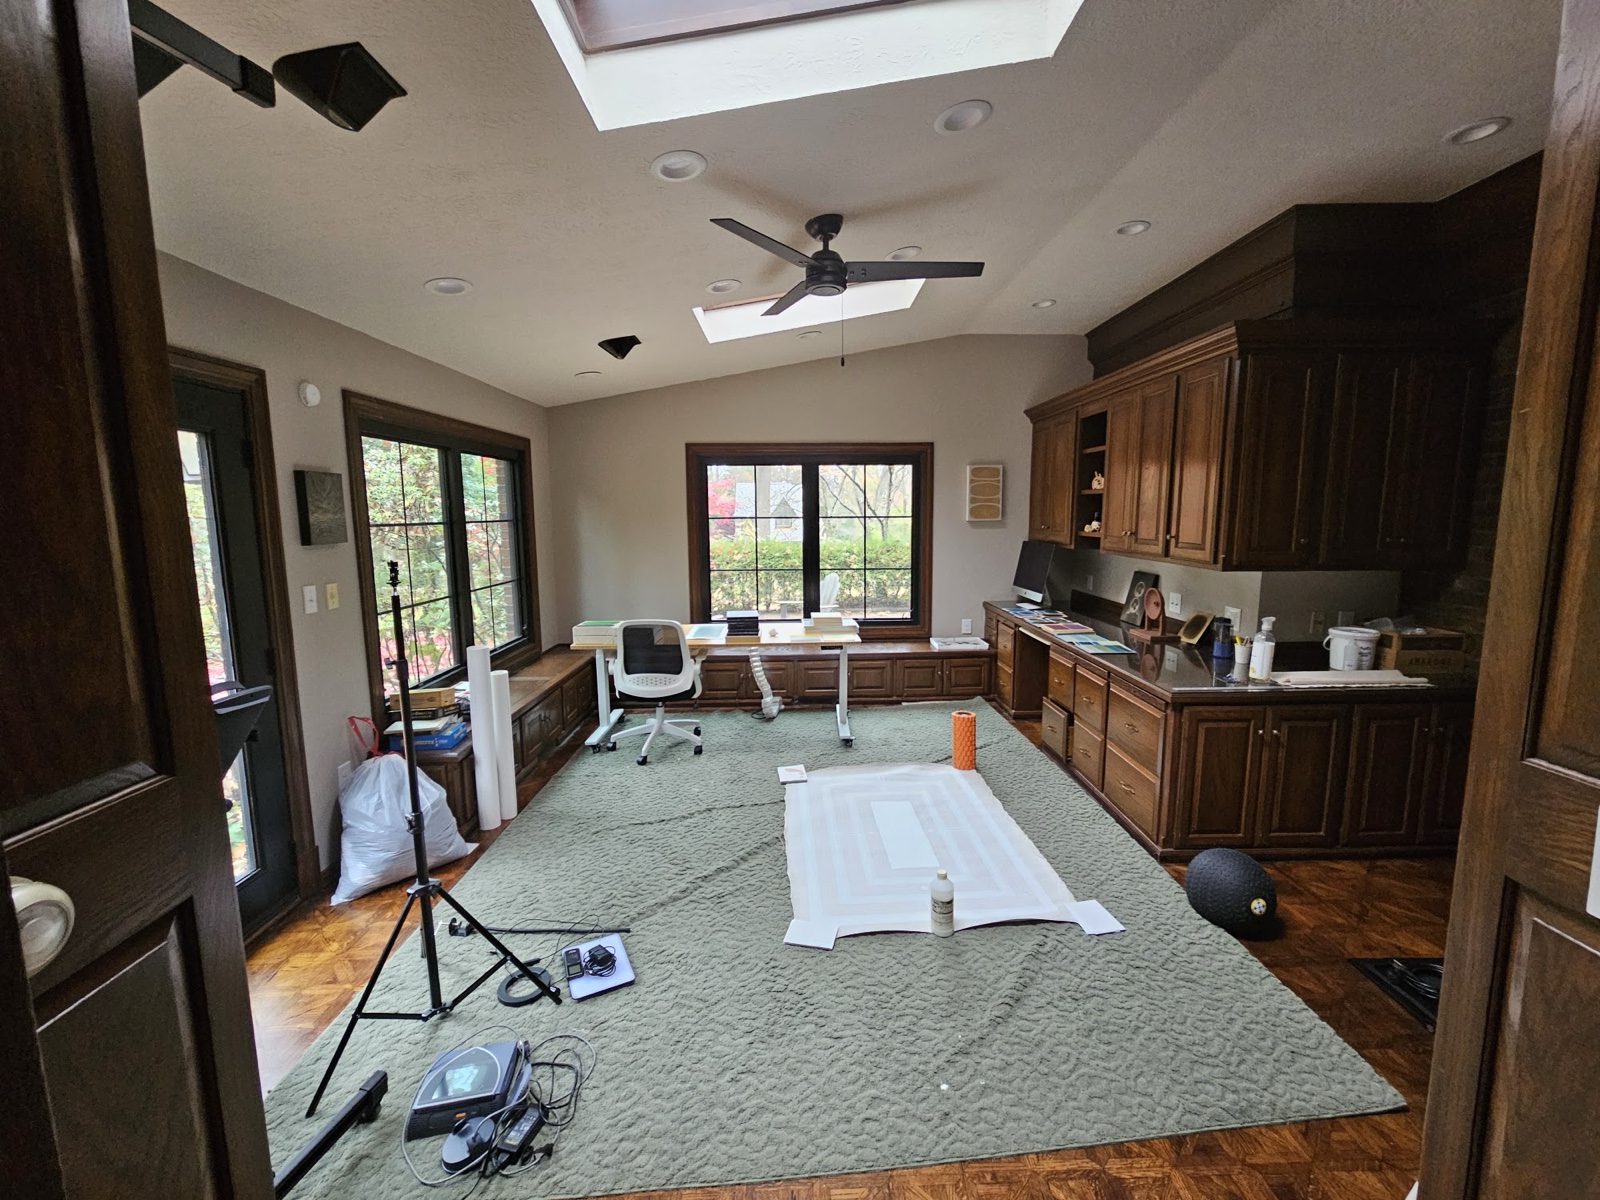
A place to work in one of three studios: a skylit studio off the living room, a large basement studio, and a garage studio with a 4 by 8 foot rolling work table.
03
Utilities
Heat, power, water and internet are part of the fee. The house is warm through the Ohio winter.
04
Parking
A parking space at the house.
05
The house and gardens
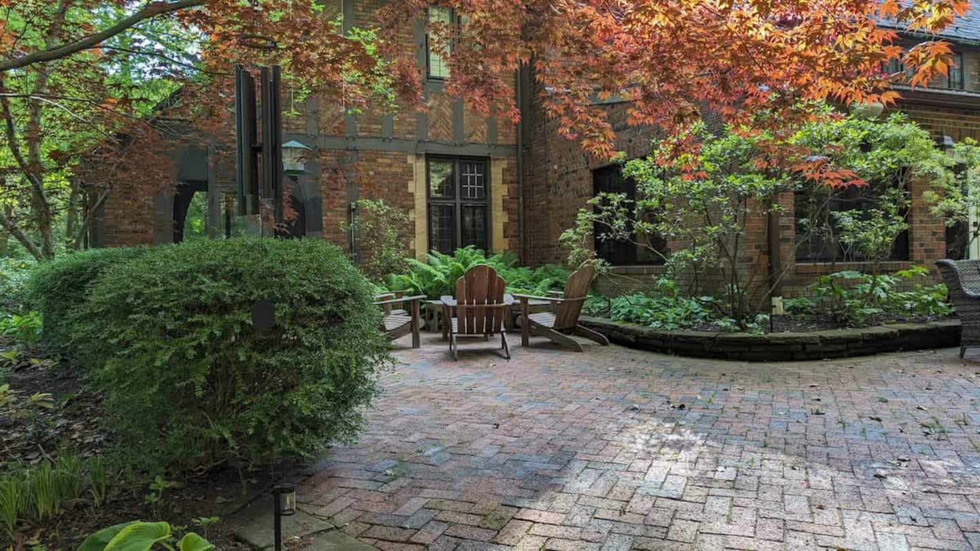
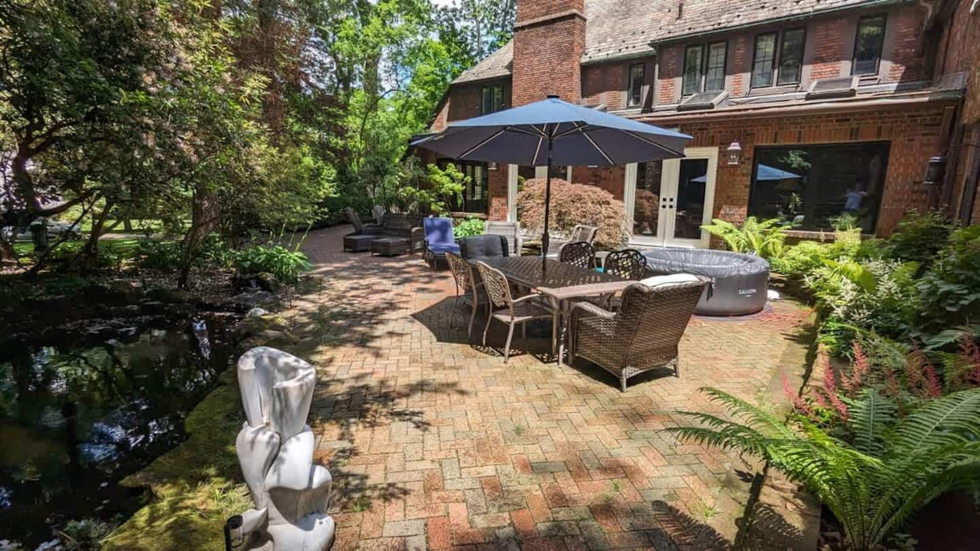
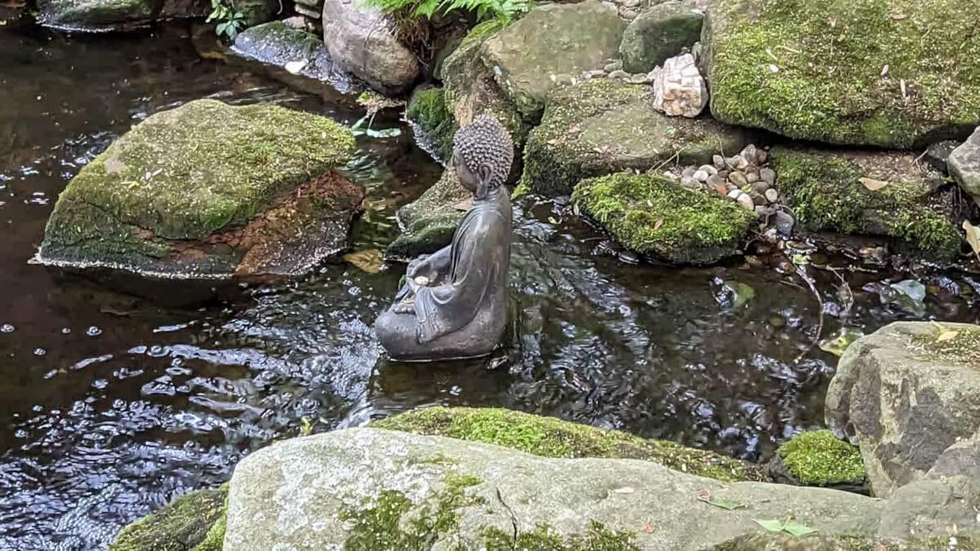
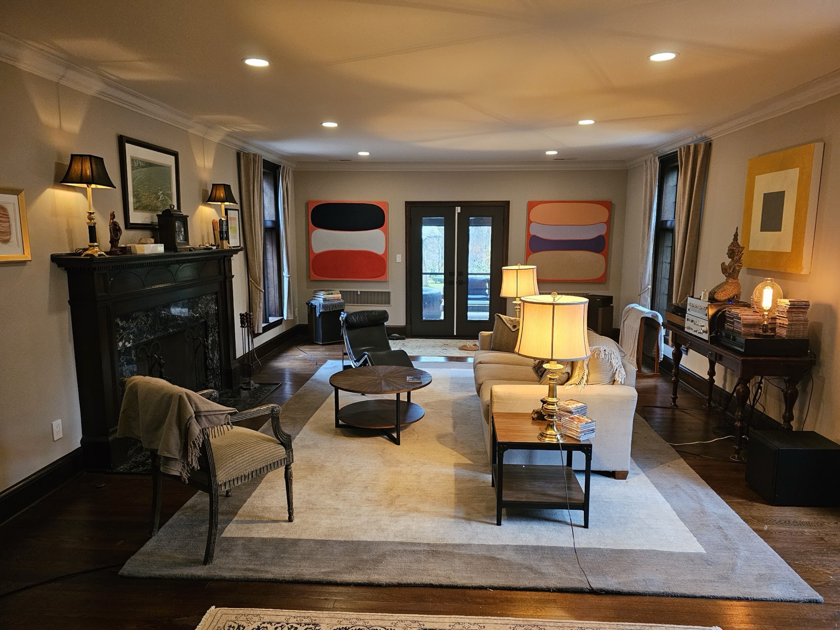
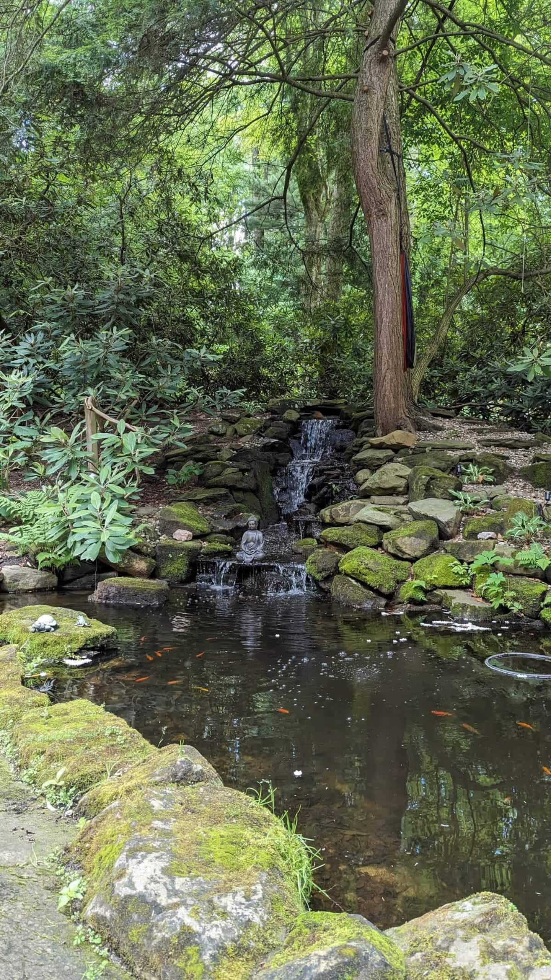
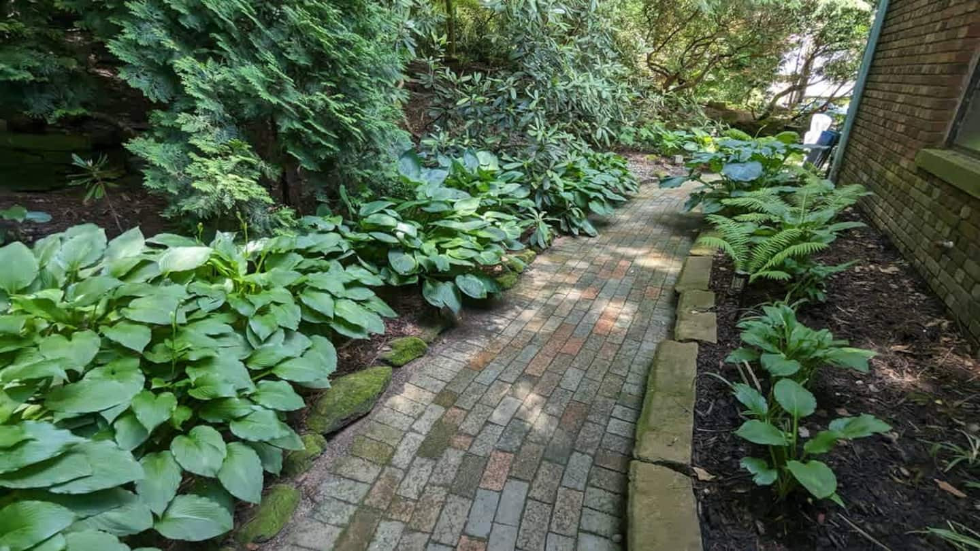
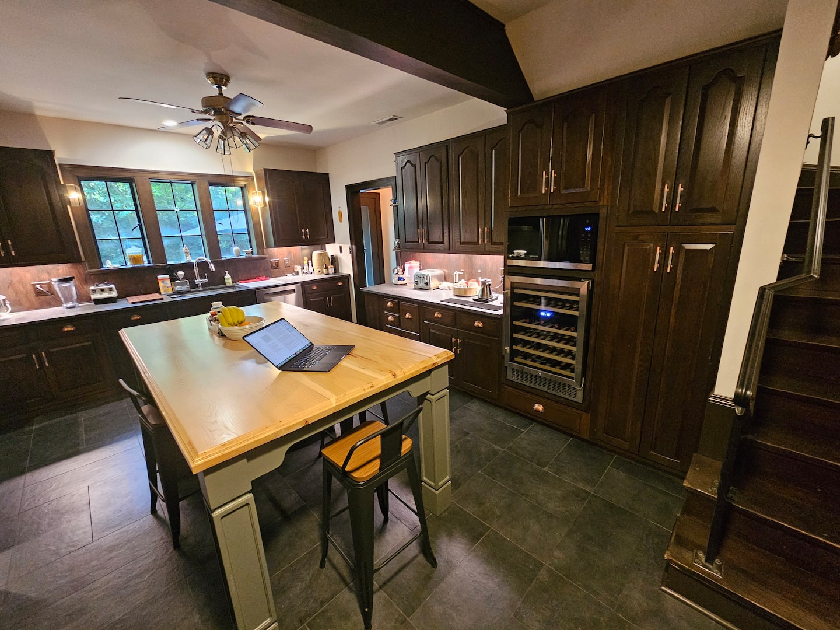
A large kitchen, a living room, a brick patio, and wooded gardens with a pond and a waterfall.
06
A working artist on site
Michael Clingerman lives and works here: a sculptor and painter with more than two decades in stone, bronze, wood, steel, oil and ink.
The house and studios
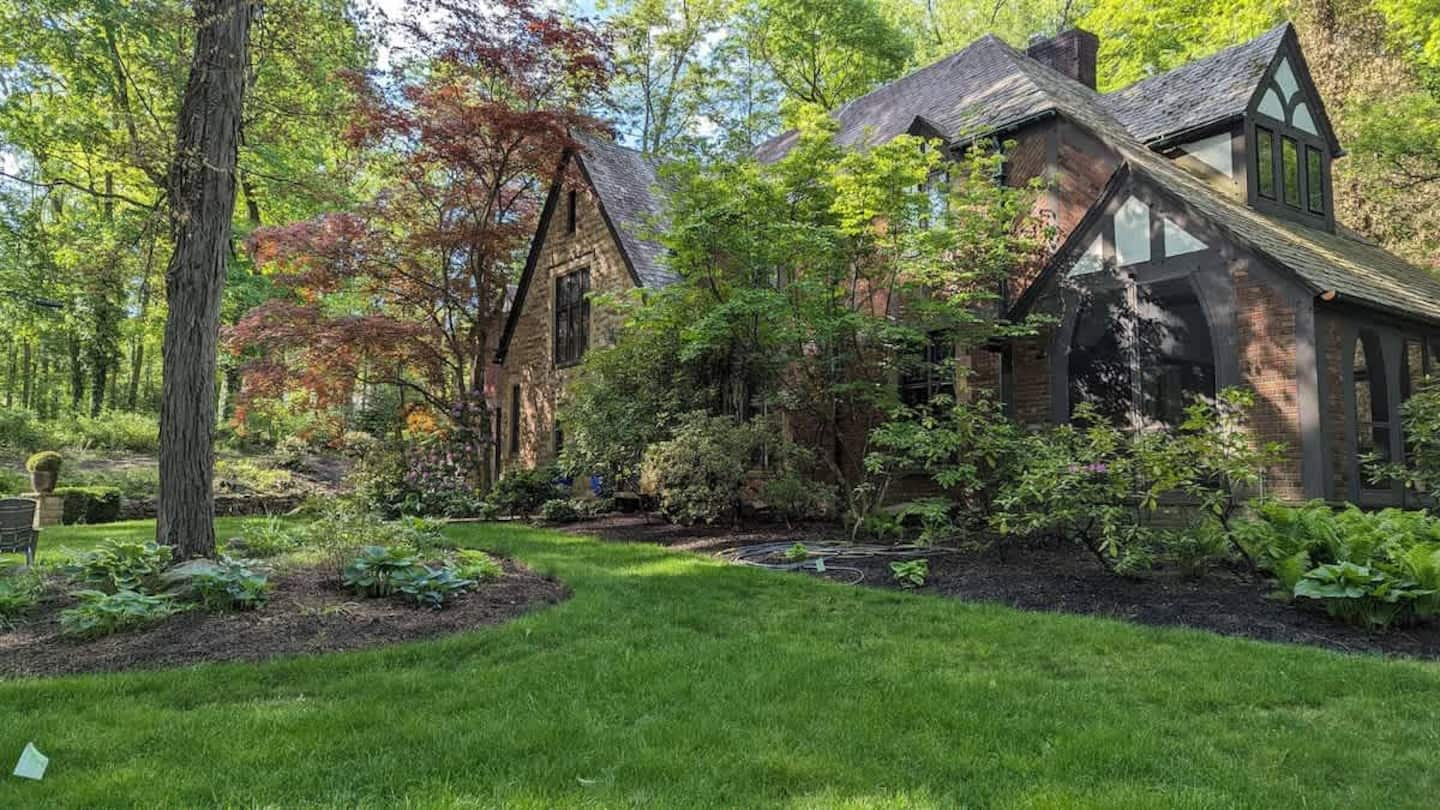
Tam Haven: a historic Tudor mansion in Fairlawn Heights, with three bedrooms, three studios and room to spread out.
The house has long been known as Tam Haven. It stands among mature trees in Fairlawn Heights, a historic neighborhood of Akron, built of brick and stone under a slate roof, with about 5,000 square feet inside.
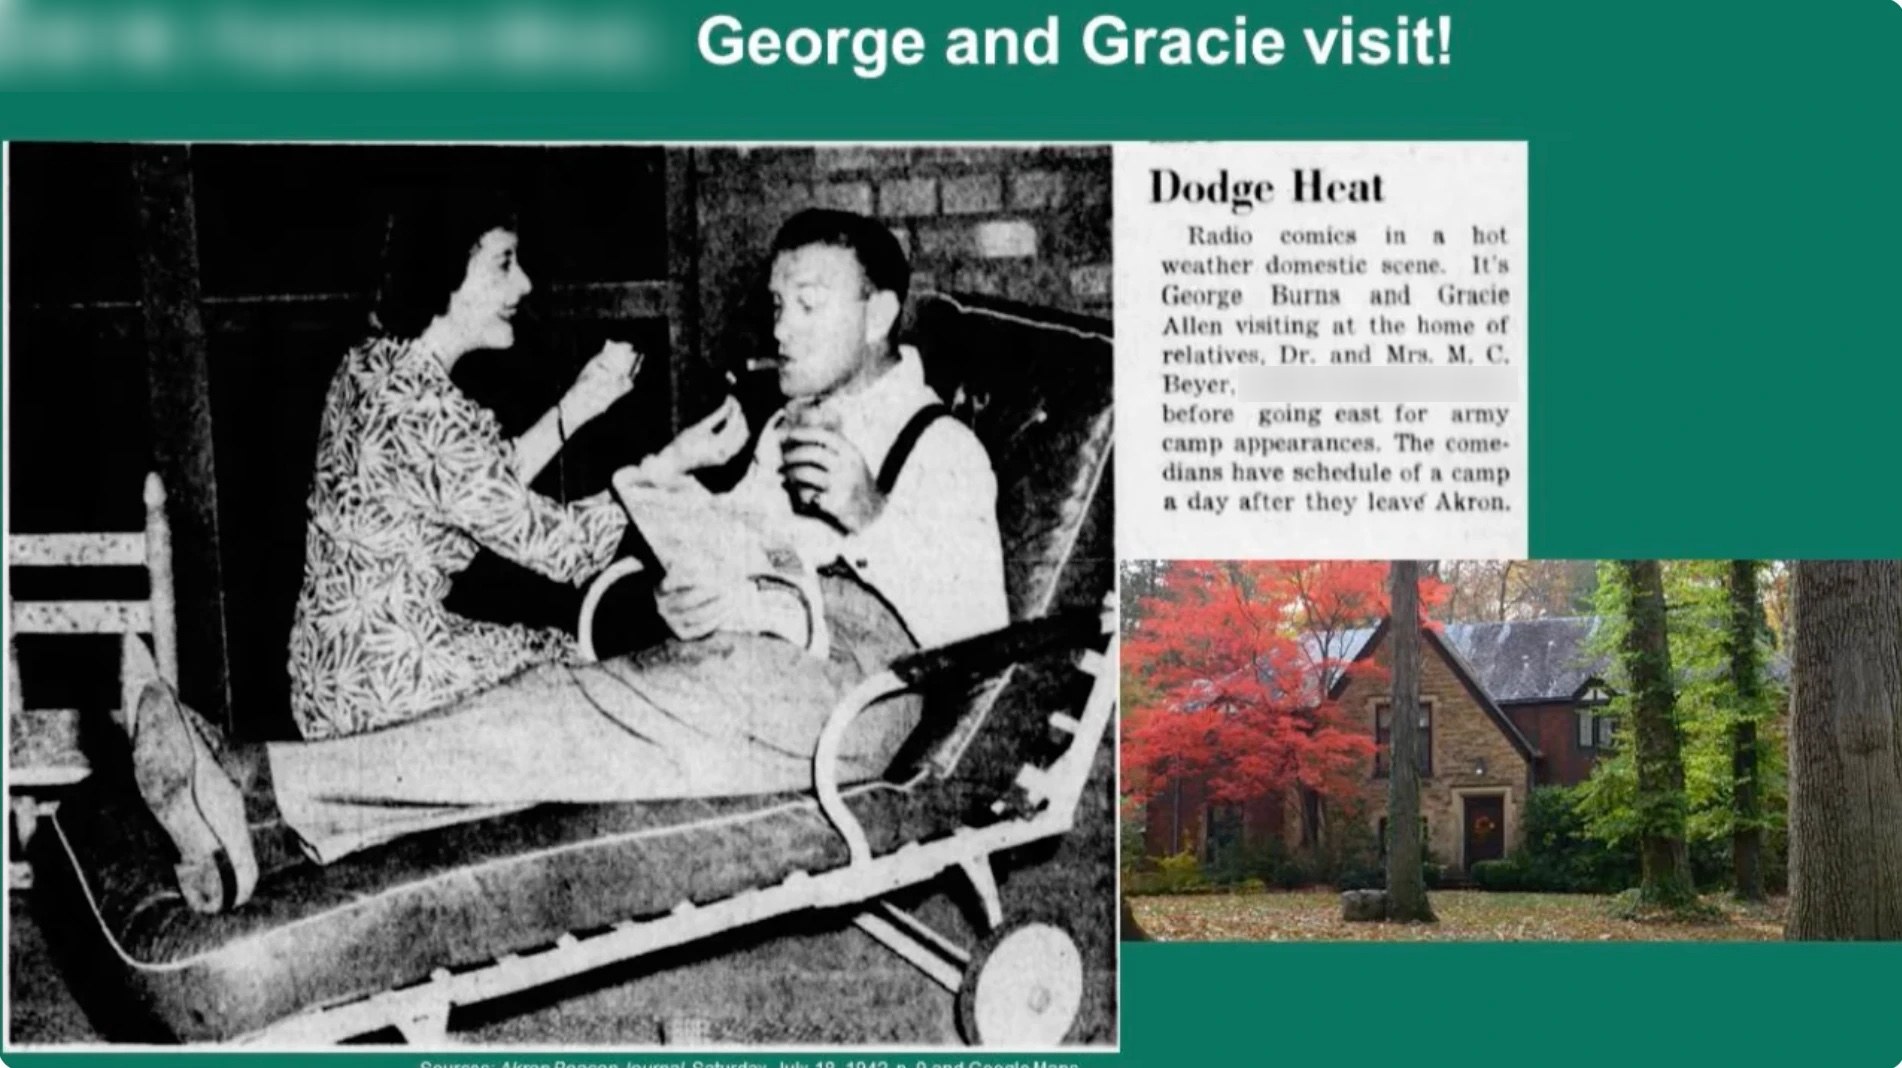
It has had notable guests. George Burns and Gracie Allen visited in July 1942, staying with relatives, Dr. and Mrs. M. C. Beyer, before leaving for a run of army camp appearances. The Akron Beacon Journal photographed them here and ran the picture on July 18, 1942. President Eisenhower is also said to have stayed here, as a guest of the physician who owned the house.
The neighborhood’s story is told in “Beautiful Fairlawn Heights”, a talk by Harriet Chapman for Stan Hywet Hall & Gardens.
Gardens and grounds
Inside
The studios
Three places to work: a skylit studio, a large basement studio, and a garage studio with a rolling work table.
The skylit studio
A working studio lit by two skylights and a wall of windows, with built-in cabinets, a long worktable and floor space for large work. Shown here in use.
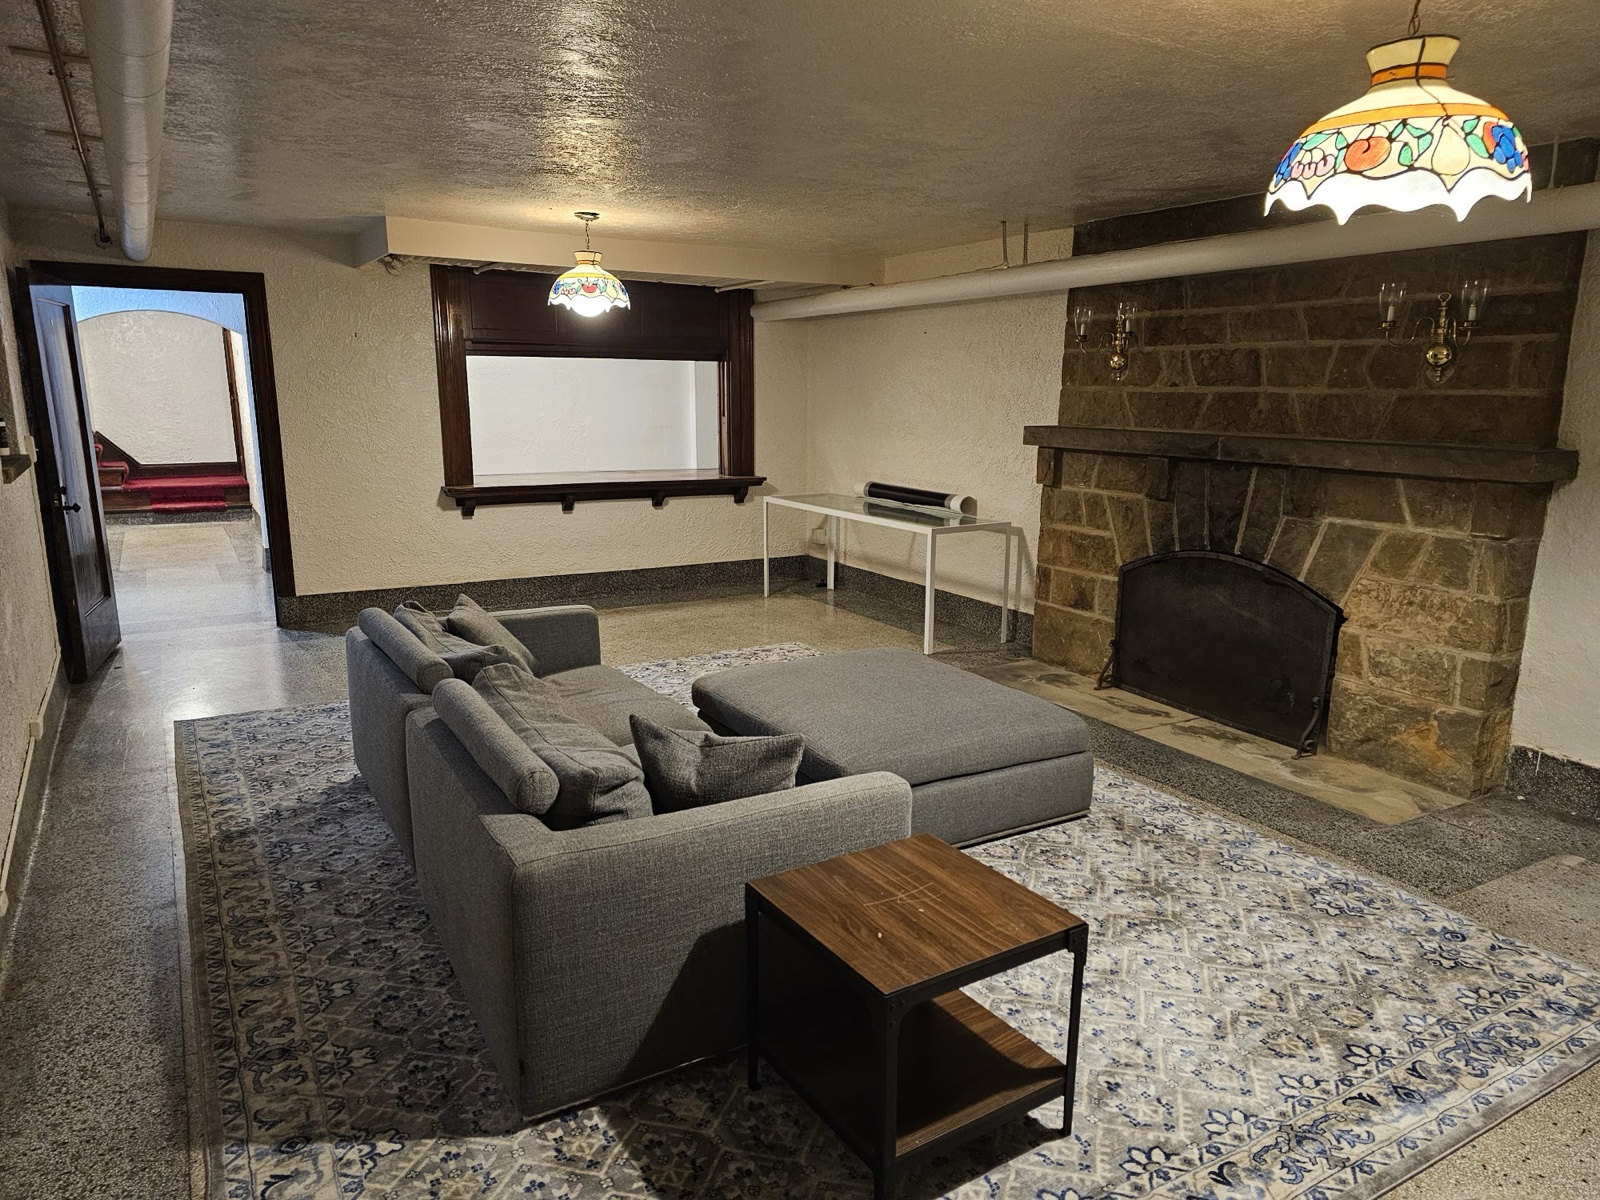
The basement studio
A large room in the basement with a terrazzo floor and a stone fireplace, a worktable, and a sofa for stepping back from the work.
The garage studio. A third studio in the garage has a large rolling work table, 4 by 8 feet, for work that needs room to be laid flat or moved around.
The rooms
The large bedroom
A king-size bed, a desk under the windows and room to sit.
The suite
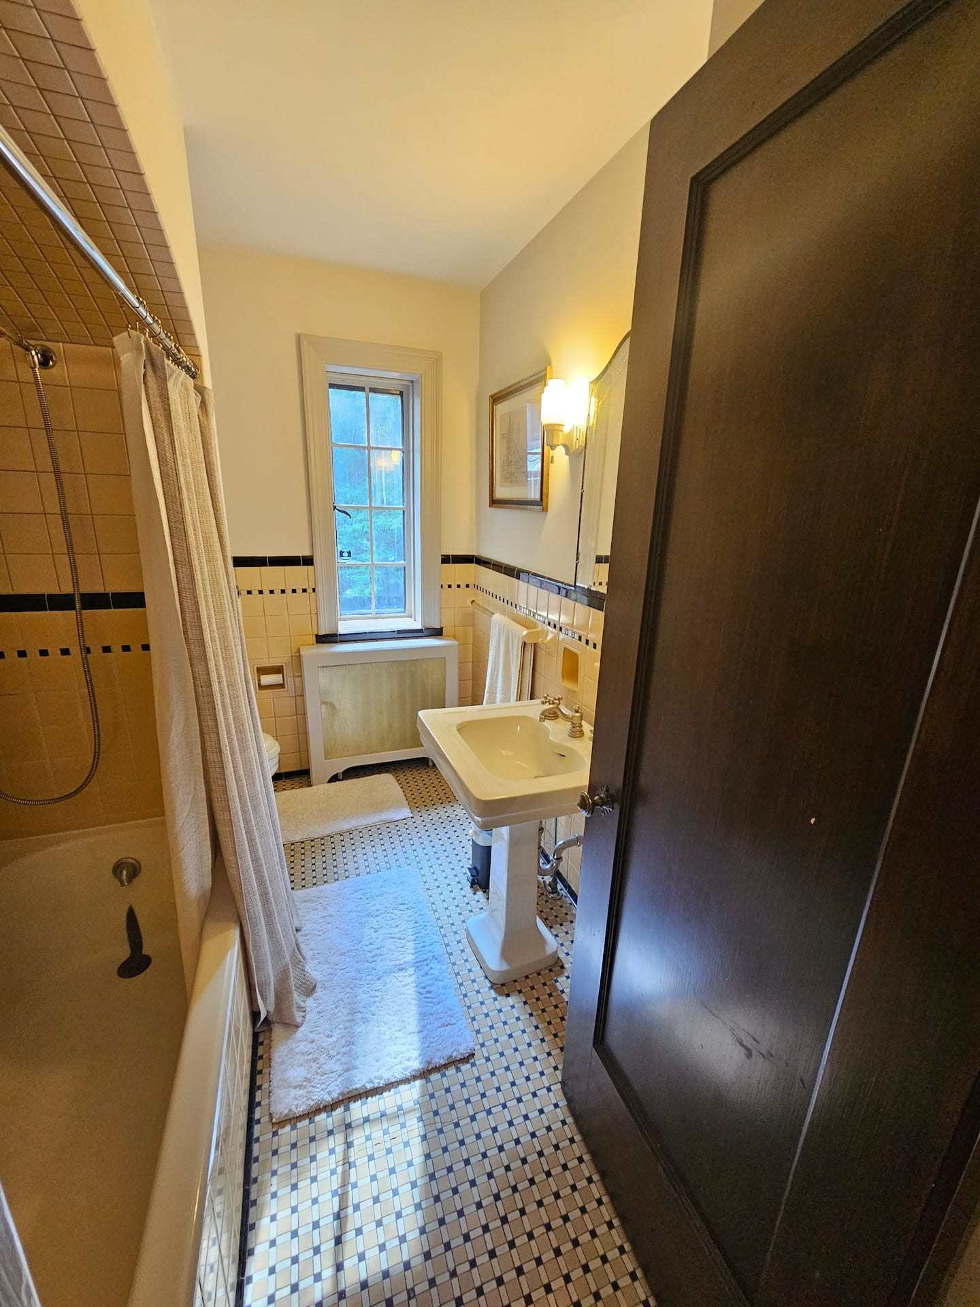
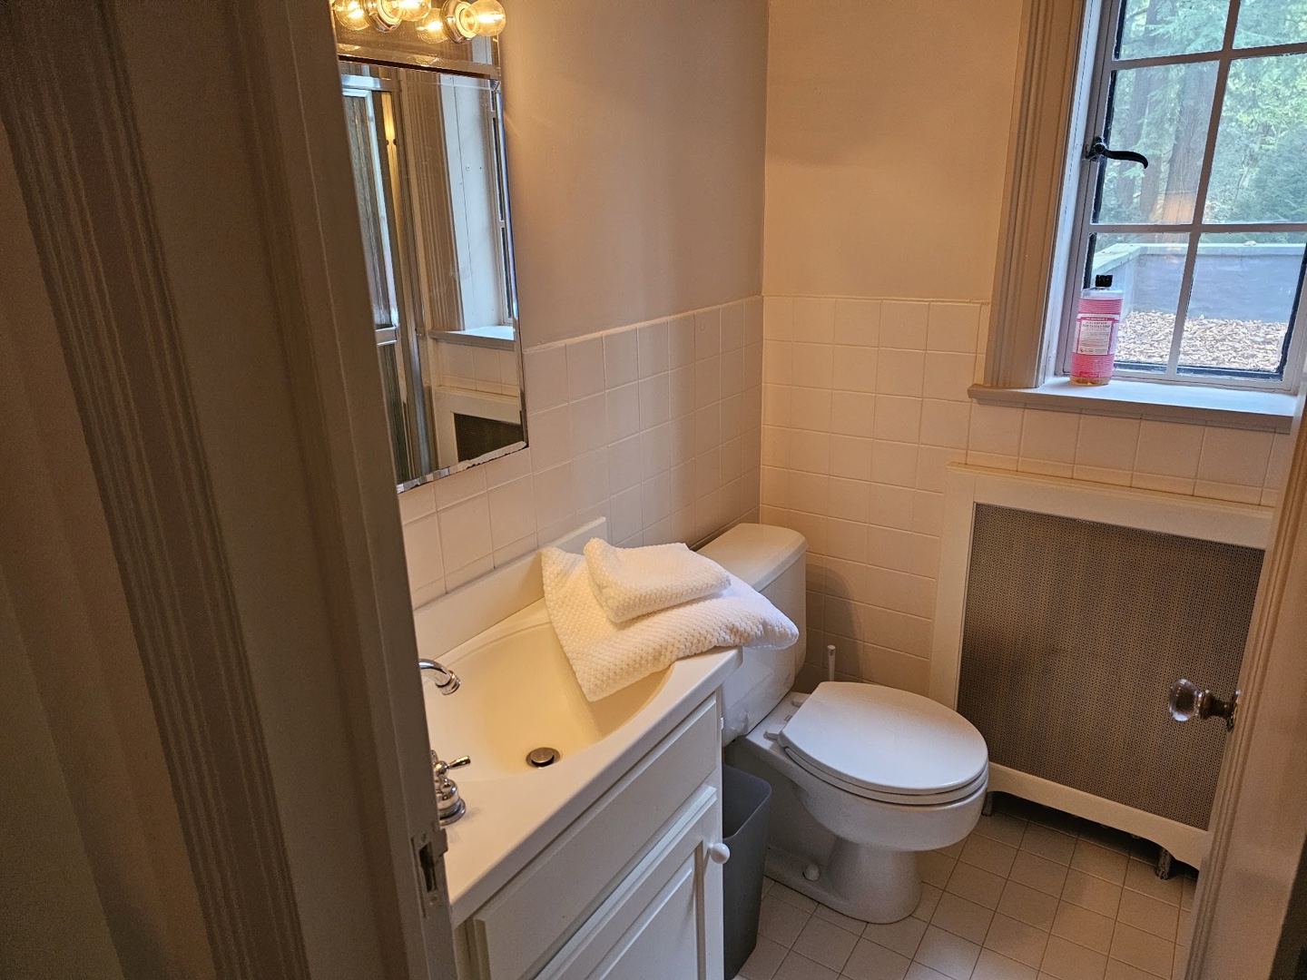
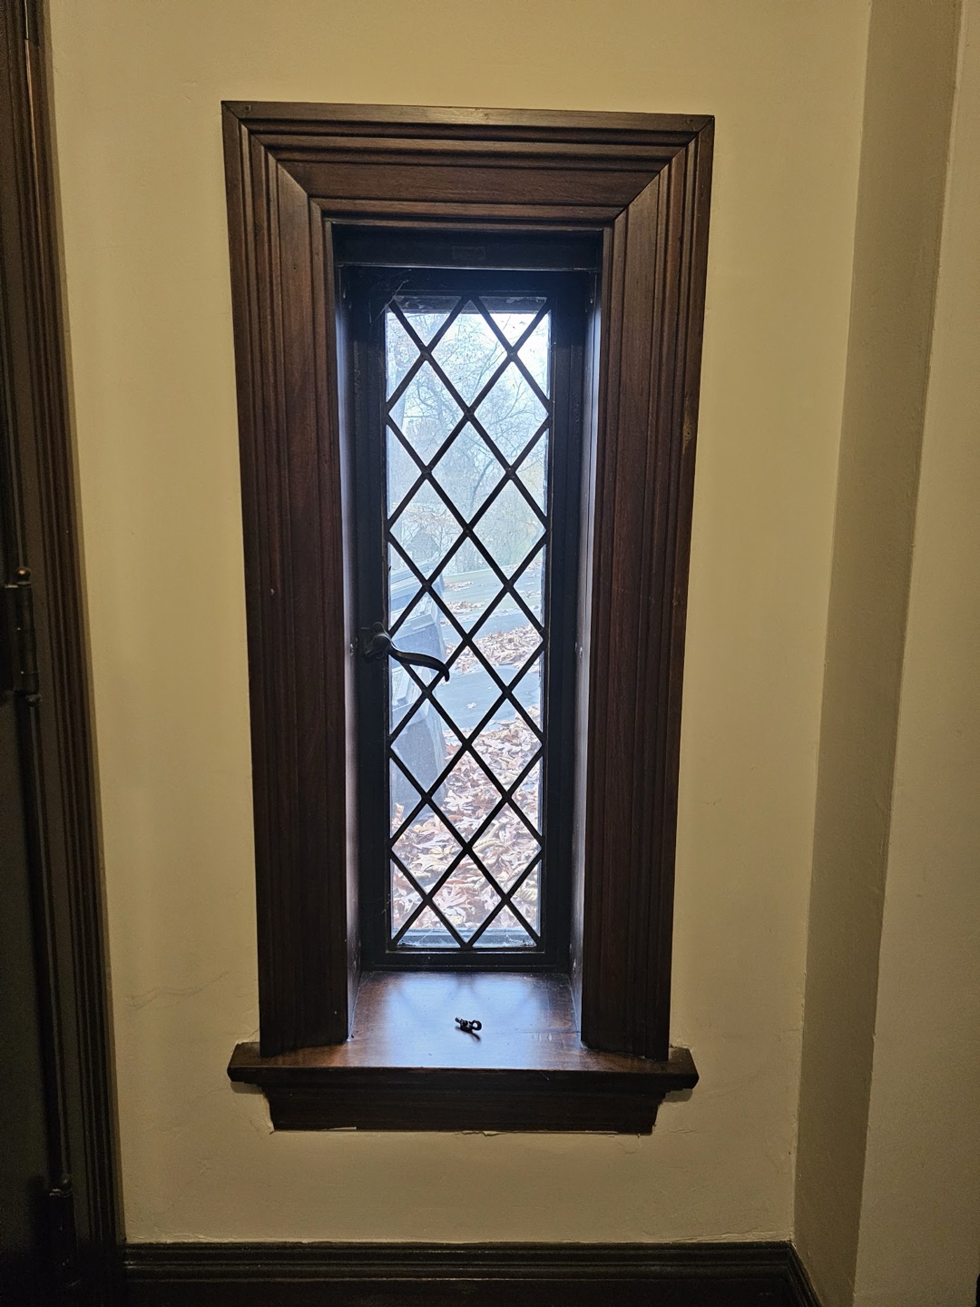
The house’s former maid’s quarters: a smaller, self-contained room with a queen-size bed and its own bathroom.
More of the suite
Also in residence
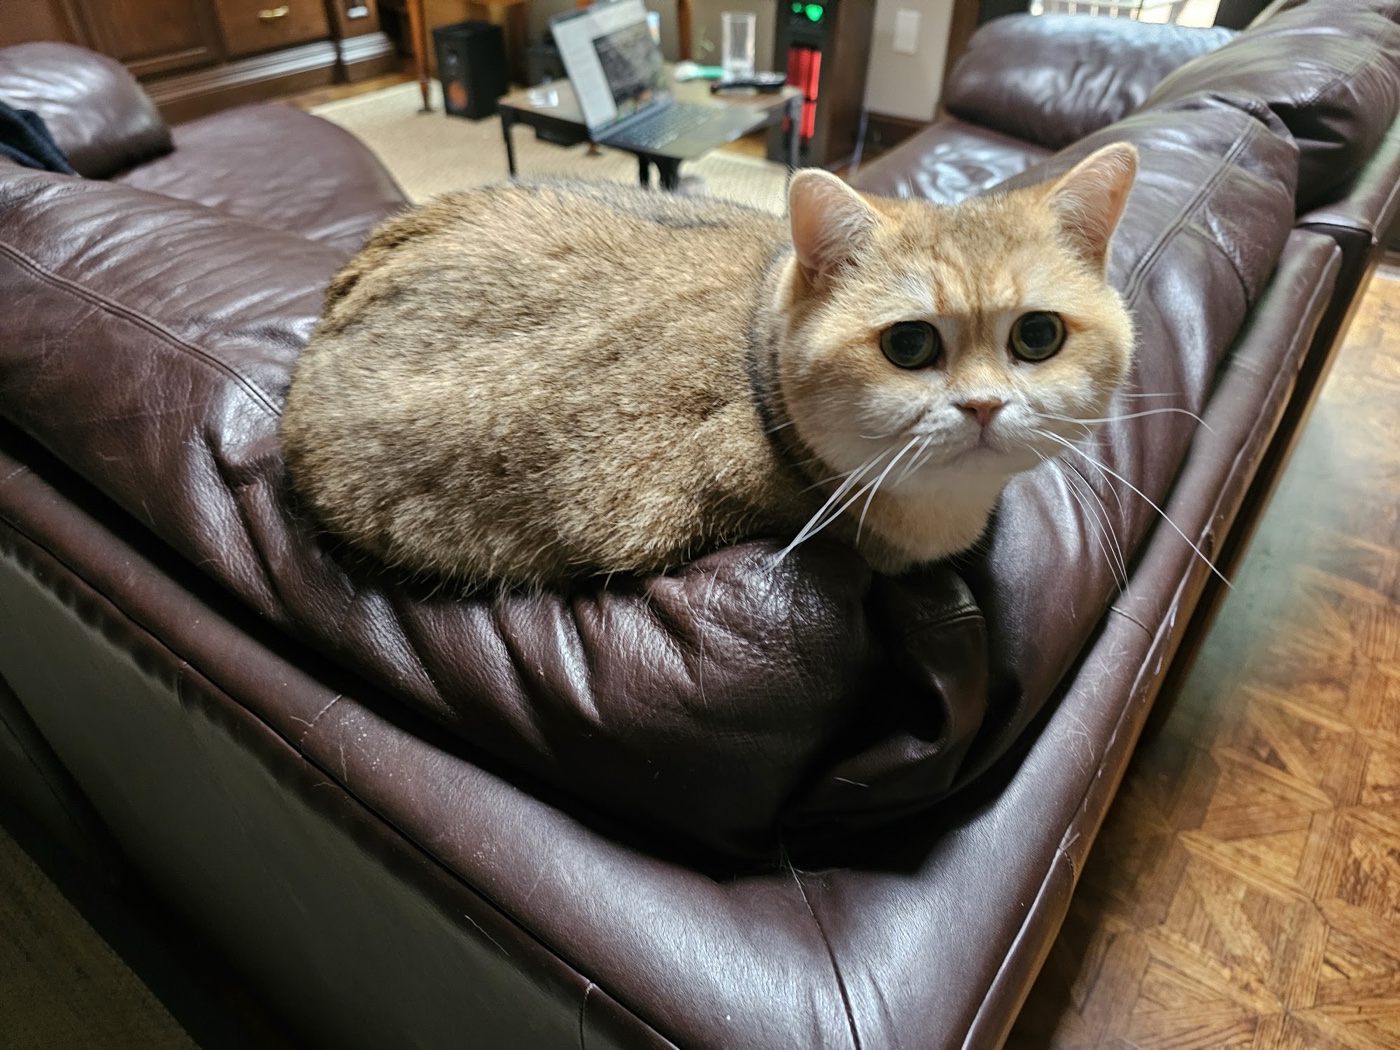
Pumpkin, the house cat.
Pumpkin lives here full time and has opinions about the sofas. If you are allergic to cats, this is worth knowing before you apply.
Showing the work

A public gallery opportunity for paintings and sculpture at Detour Furniture, upon approval.
Detour Furniture, in Pilgrim Square, Akron, is where Michael’s own work is on view. Paintings and sculpture made during a residency may be considered for public showing there. Showing is not guaranteed: it depends on the work and on the approval of the venue.
A send-off at the house
As a resident prepares to leave, the plan is to mark it with a cocktail evening at the house for neighbors and friends, with the new work on view in the rooms where it was made.
The fee
$2,200 a month
Covers your room, your studio space, utilities and parking. There is nothing else to pay for the house.
Breakfast, if you want it
A chef can cook breakfast at the house each day for about $500 a month more.
From an artist Michael has mentored

“Michael was my artistic mentor when I made the leap from high school into university.”
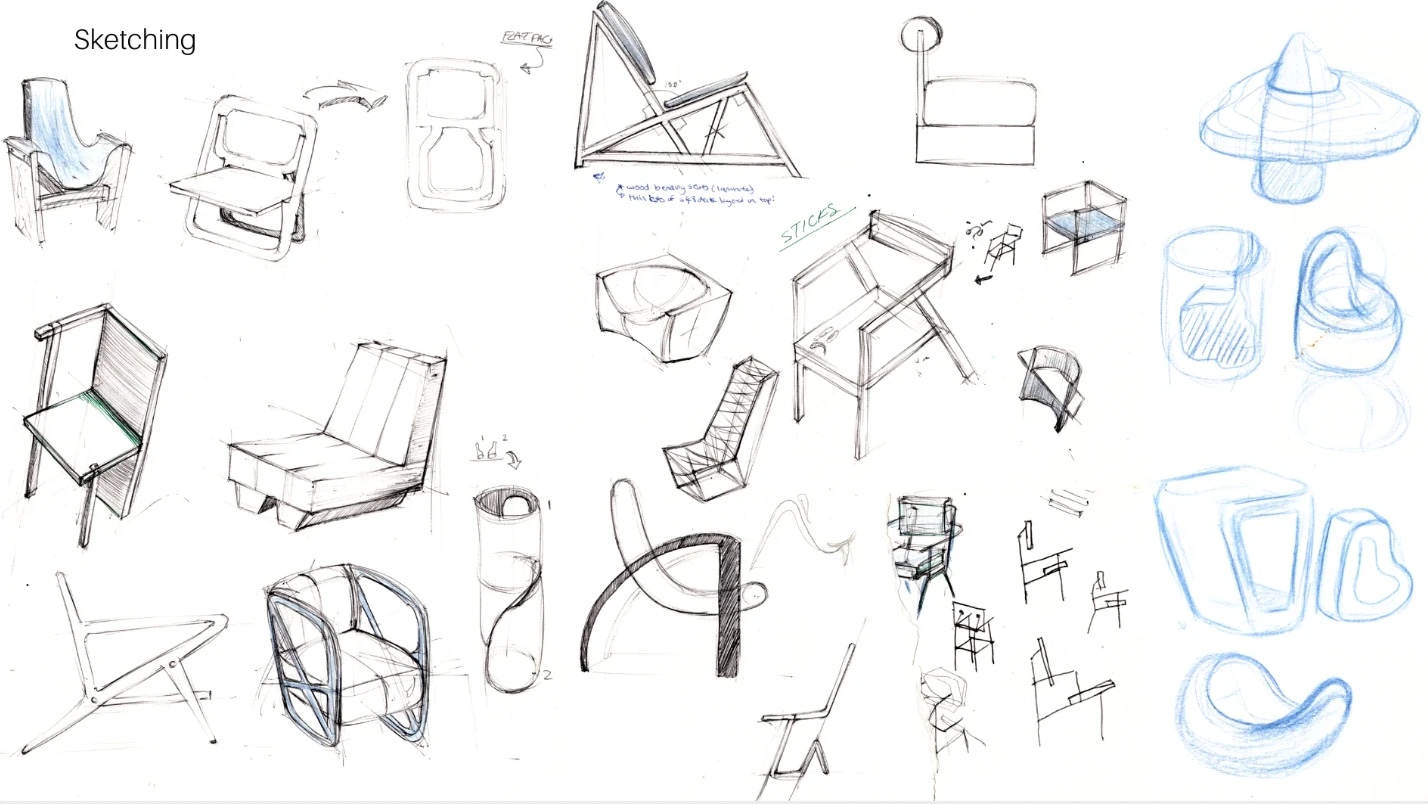
“With his guidance, he taught me how to create a portfolio, how to discuss my artwork in a more meaningful manner, helped me connect with more artists and designers, taught me new painting skills and techniques I had never seen in a classroom, and also how to document and archive my work. Michael also taught me how to develop a creative workflow and project process in a healthy way that is still serving me today. Michael volunteered himself to helping me take my art practices to the next level, there was no other adult in my life (even from my high school at the time) that was willing to help. Michael was a great guide in my life at the time, I ended up with a full ride to California College of the Arts, with tuition aided in full. To this day I am still so thankful to have Michael as a mentor. He is very meaningful and dedicated to helping artists and designers alike.”
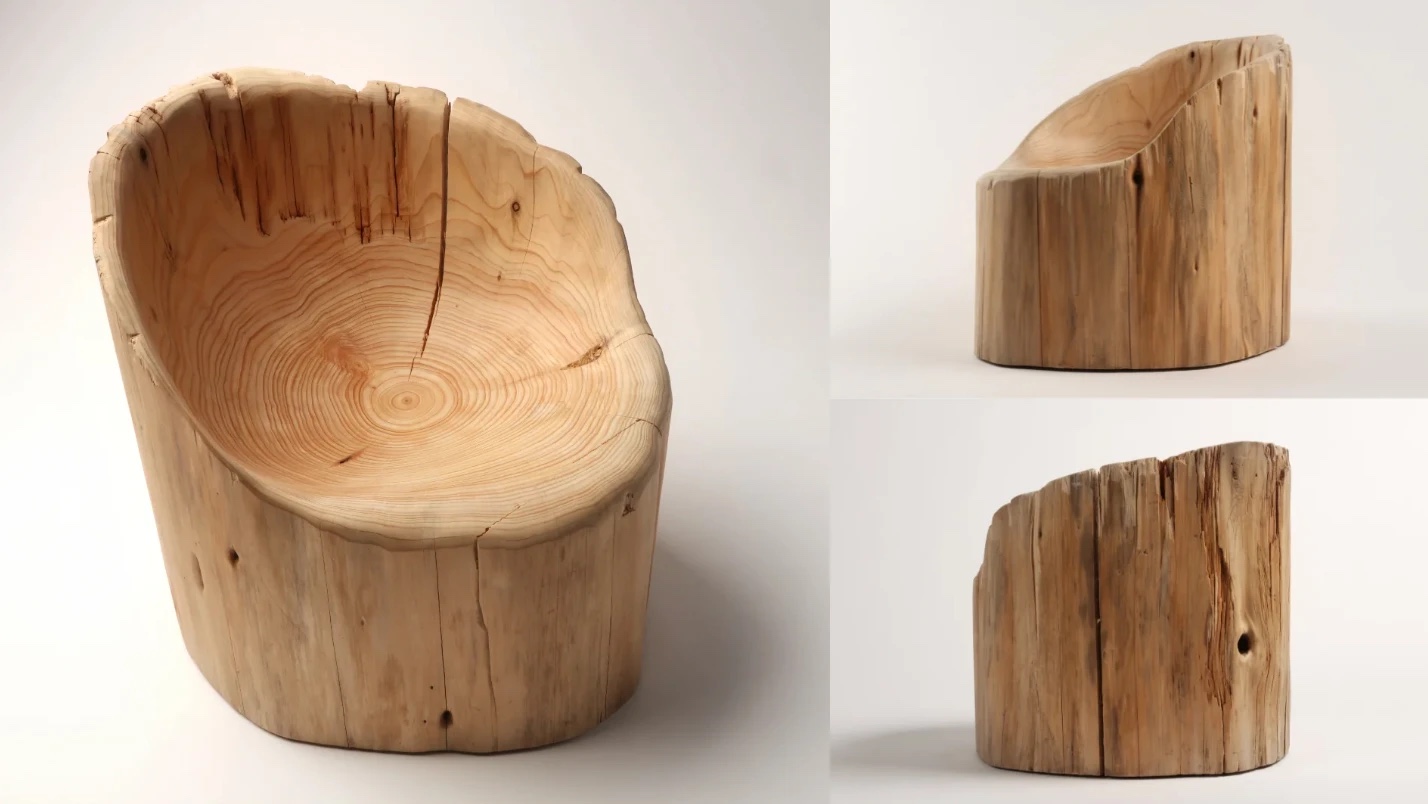
From Saint Jane Studio
How to apply
Write with a few lines about your work, a link to it, and the month you have in mind.